
Bouwkunst, architectuur

Burghley House
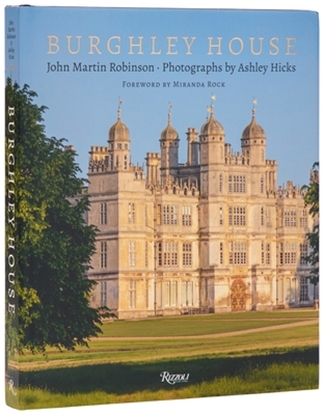
Conceived by William Cecil, Lord High Treasurer to Queen Elizabeth I, and built between 1555 and 1587, Burghley House is a testament to the ambition and vision of the most powerful courtier of the first Elizabethan age.
Designed by Cecil himself, in consultation with the Dutch Renaissance architect and painter Hans Vredeman de Vries, the architecture and interiors at Burghley reflect a mix of contemporary fashionable influences. The house’s facades are each markedly different, with a striking and ornate Gothic gatehouse beneath a roofline of cupolas and obelisks, and with French and Italian styles visible in the windows and pilasters. And inside, where the State Rooms house remarkable collections of furniture, textiles, and Old Master paintings acquired over the centuries, Cecil’s Gothic-style Old Kitchen remains alongside the magnificent Renaissance staircase and Italianate fireplace in the Great Hall.
From Burghley’s inception as Cecil’s “prodigy house” to its remarkable renovation and the development of its parklands by Capability Brown in the eighteenth century, to the estate’s preservation efforts today, this is a rare and detailed look inside one of the gems in the British landscape. With sumptuous photography made specially for the book and imagery drawn from Burghley’s private archives, this book is a privileged tour of Burghley House and its remarkable history. Lees meer


Cabin

Cabin Porn
'Addictive ... a charter for wistfulness' Observer
'An enchanting rabbit hole of handmade houses' The New York Times
'The Bible of pared back, natural living' Der Spiegel
'Take a deep breath and let the inspiration sink in' GQ
Cabin Porn began as an on-line project created by a group of friends to inspire their own home building. As they collected more photos, their site attracted thousands of submissions from other cabin builders and a passionate audience of more than ten million people. This book is an invitation to slow down, take a deep breath, and enjoy the beauty and serenity that happens when nature meets simple craft.

Cahier 1 Landschapslab: nulmeting


Calatrava
California Houses
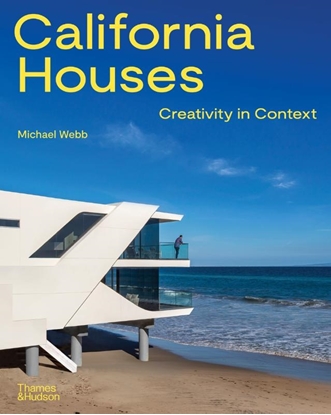
California Houses brings together thirty-six houses completed over the past ten years that capture the spirit of California in distinctive ways and respond creatively to context and the environment. They engage forests and deserts, the ocean and city streets. Large or small, they demonstrate the extraordinary range of invention emerging from the offices of established and younger architects. This is a celebration of the best talent as well as clients with the imagination and means to commission houses that are one-of-a-kind and advance the art of architecture.
California is a hotbed of sustainable construction, as mandated by state legislation, and all of these houses employ active and passive strategies to reduce their carbon footprint. There’s a strong emphasis on natural light and ventilation, thermal insulation, and solar panels. Rainwater is harvested for irrigation. These are homes constructed to conserve energy, withstand earthquakes and, often, to resist wildfires, but without losing their aesthetic appeal.
The selection ranges from a landscaped concrete dome to an inflatable shelter that can be assembled and relocated as easily as a tent. An expansive ocean-front retreat contrasts with a bungalow that has been transformed on a shoestring budget and a weekend cabin in a desert wilderness. One house cascades down a wooded hillside, another spans a creek, and several more are tucked into confined city lots.
Lees meer

Cartographies of Catastrophes

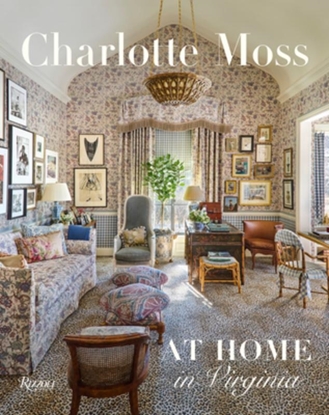
Charlotte Moss: At Home in Virginia
With the insight of a design historian and the sensibility of a seasoned tastemaker, Moss traces the historic influences and experiences that shape her own country residence. Readers will discover a selection of her admired spaces—gracious entertaining rooms, thoughtfully designed workspaces, an inspiring flower room, serene bedrooms, expansive garden areas, and a secluded tower retreat perfect for morning reflection or evening repose. Each reflects Moss’s distinctive vision for comfort, personal expression, and a lifetime of design exploration.
Complementing Estersohn’s photography, elements from Moss’s archives—images of myriad interiors, medieval towers, European palaces, American residences, historical decorative motifs, and iconic gardens such as Vita Sackville-West’s Sissinghurst—inform the character of her Virginia sanctuary. Collaborations with artisans bring forth fantastical murals, intricate ironwork, and an architectural garden rill, culminating in an atmosphere that is both imaginative and enduring.
Rich with inspiration and intimate storytelling, this book invites readers to accompany Moss through the rooms and gardens closest to her heart—an immersive journey into a world of elegant, personal design. Lees meer

